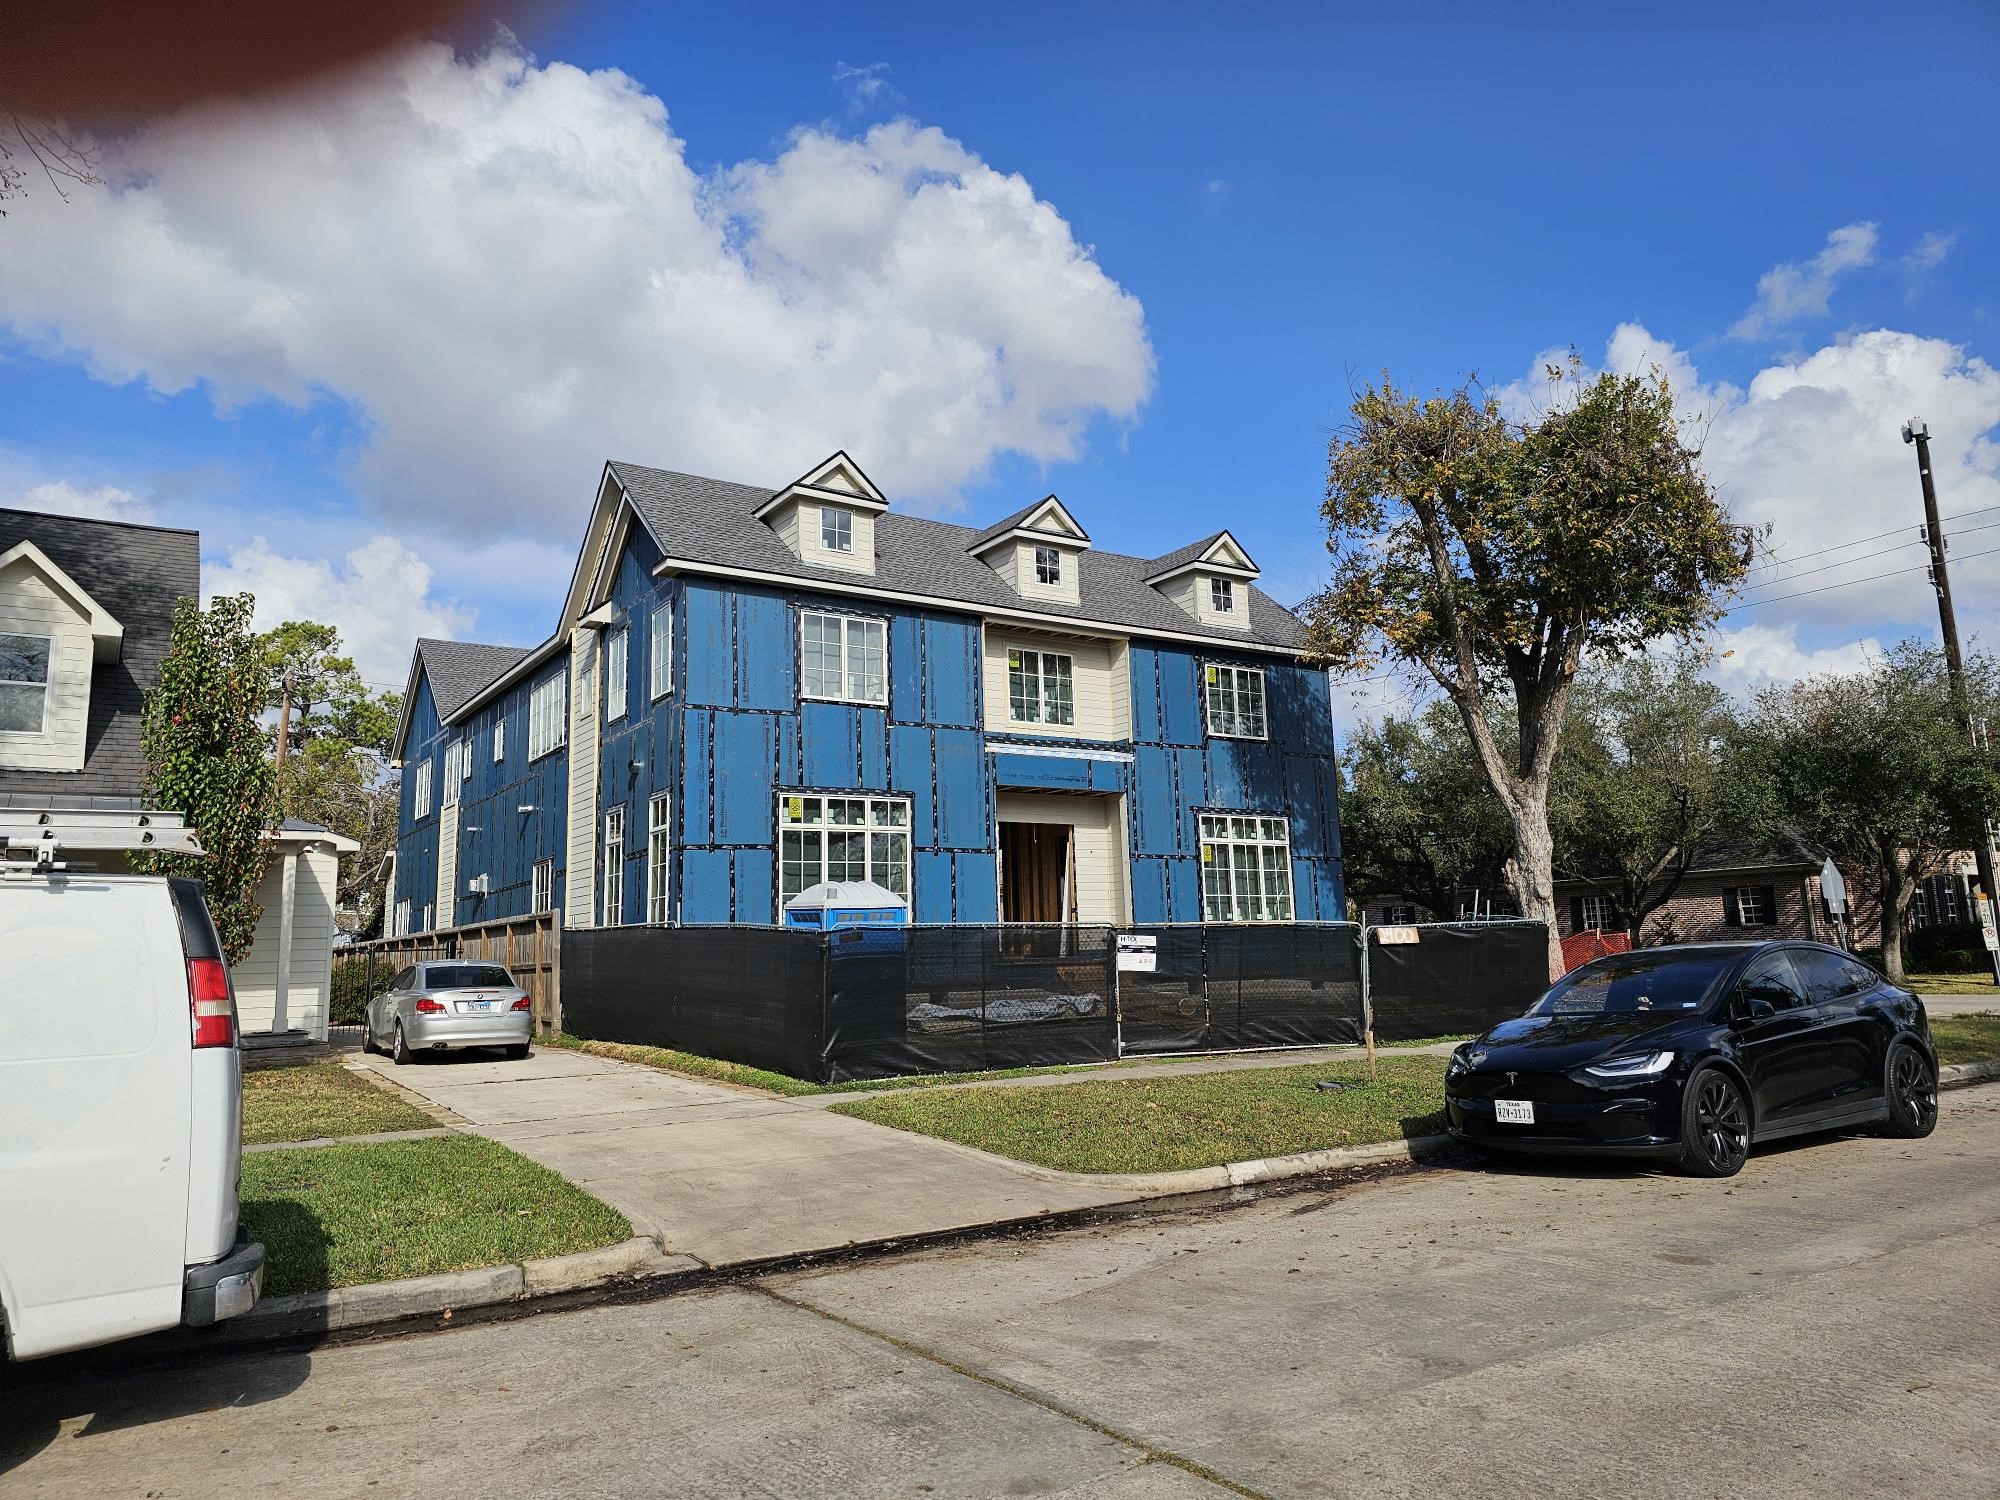
Classic front elevation with Chippendale style accents. Front door flanked by Gas Lanterns. Gorgeous symmetry with second floor detail and triple Dormer all situated on a prominently placed corner lot.
Front elevation as of 12/24/2025. Multipaned divided light aluminum clad wood windows. Extra insulation wraps the home and detailed weatherproofing applied to windows as well.
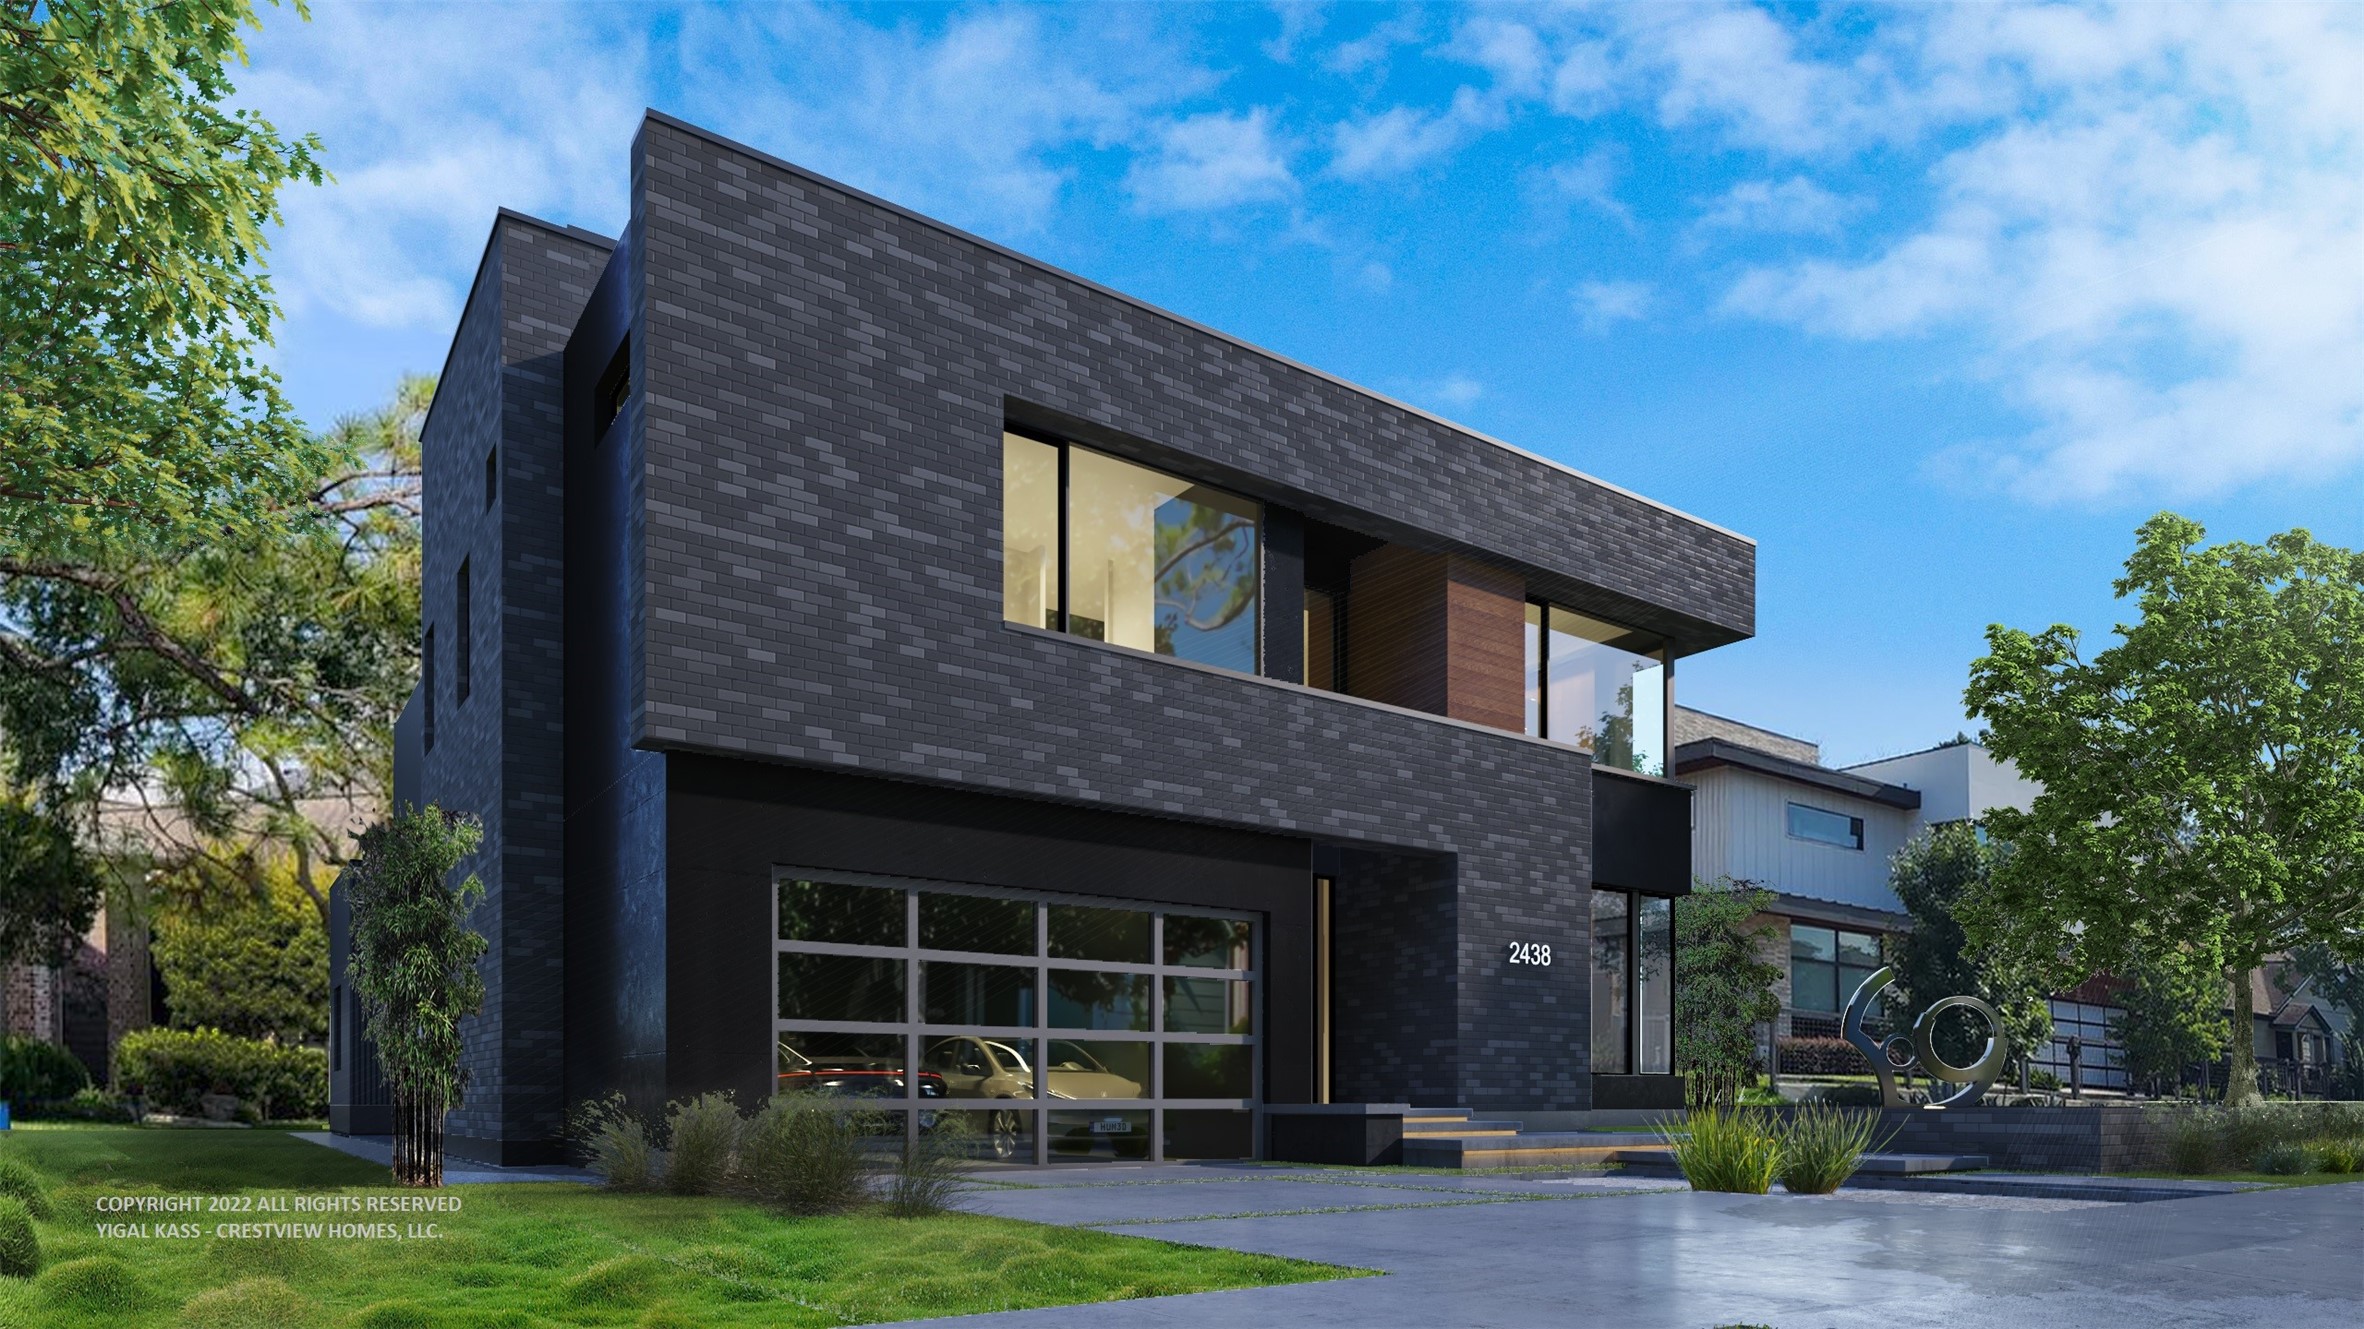
Proposed Exterior Elevation
Grand expansive entry with hallway and large glass window to the outside Loggia 1/13
Dining room to the left of front entry 1/13
Stud to the right of the front entry with expansive closet 1/13
Entry to formal powder room first floor with access to outside Loggia and Summer Kitchen 1/13
Standing at the access point to the Formal Powder to the outside entertaining area. To your left if the summer kitchen with full hood-ventilation for heavier cooking. Gorgeous open area to grounds and best location for a great lap pool, pool spa or simple play area. Notice the jet out of the blue wrap straight ahead. A secondary bath / change room can be placed in this location. Picture as of 12/24/25
Exceptional covered outdoor entertaining Loggia with push back sliders that allow inside/outside entertaining. Home will be ready with full TV outlet and cable. Summer Kitchen is location in a close but separate area allowing a smoke free area. Picture as of 12/24/25
Sheetrock will be wrapping up soon. Photo dated 1-3-26
Looking to the Formal Powder entry past the Summer Kitchen from the Grand Loggia. Picture as of 12/24/25
Wide and open kitchen / den with large Scullery and storage. 1/13
Ceiling's too have Cellulose insulation 1/13
MUD Room with lockers, storage and separate Washer / Dryer for pool towels. 1/13
Elevator shaft for home elevator 1/13
Back staircase off of MUD room. 1/13
Nice stacked multi-pane windows with western exposure at landing 1/13
Nailed, screwed and Glued Tongue and Grove second floor installation, provides a quieter first floor living area. Picture as of 1/13
Looking back from large entry window back at the front entry gallery 1/13
Gorgeous Primary Suite 1/13
Large Media / Game Room with separate AV closet. 1/13
Second floor area for works station, closet, YOU NAME IT! 1/13
Custom Cabinetry and Sheetrock are currently in progress. Photo 1-3-26